








Full-glass doors
Glass doors are an elegant and modern solution that maximizes the lighting of rooms and does not restrict space. Thanks to the use of special glass packages, they are completely safe. A huge selection of patterns and structures will allow you to choose the optimal variant.
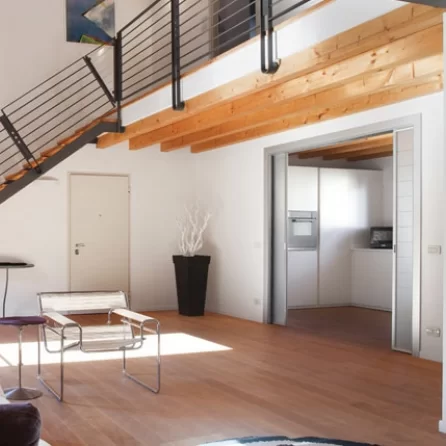
The double version of the Luce system allows for the installation of up to five electrical boxes on each side. Luce is an ideal solution if we plan to place light fixtures near the doors. Standard cassettes for door heights of 2030 - 2040 mm are mounted on a ready-made floor, provided that the thickness of the floor does not exceed 15 mm; the system can be installed on a screed. The thickness of the finished cassette is 150 mm. The system is designed for both gypsum walls and masonry walls.
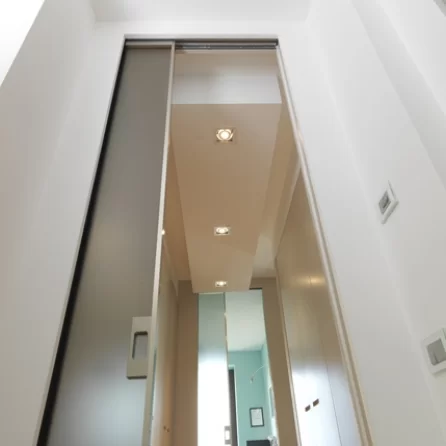
Concealed door system - does not require the use of masking strips. When using the same color for walls and doors, a unique color scheme of the room is created. Doors become invisible, do not attract attention, and do not stand out as a prominent element of the interior. The cassette is designed for both plasterboard walls and brick walls. The maximum door thickness for Syntesis® Line cassette is 40 mm.
Standard cassettes for doors with a height of 2040 mm are mounted on a finished floor.
Its distinctiveness lies in the absence of masking strips and other elements. It integrates with the wall face, allowing for door concealment. It enables discreet, color-harmonious room divisions. The cassette is suitable for both plasterboard walls and brick walls.
The maximum door thickness for Syntesis cassette is 40 mm. Standard cassettes for doors with a height of 2040 mm are mounted on a finished floor.
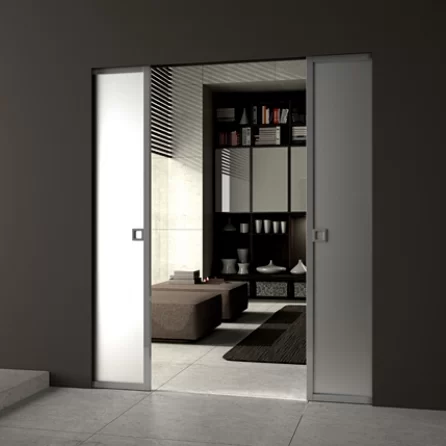
Its distinctiveness lies in the absence of moldings and other masking elements. It integrates with the wall surface allowing for door concealment. It enables discreet, color-harmonious room divisions. The cassette is designed for both plasterboard walls and installation in masonry walls.
The maximum door thickness in the Syntesis cassette is 40 mm. Standard cassettes for 2040 mm high door leaves are mounted on a finished floor.
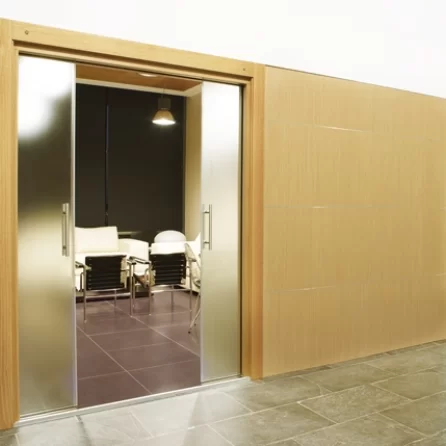
A system handling two door wings that retract into two opposite cassettes. The plasterboard wall cassette pocket is a universal system - the thickness of the cassette can be adjusted to existing U and C profiles during installation. A 100mm thick cassette is adapted to U 75 and C75 profiles - maximum door thickness 40mm. While a 125mm thick cassette is adapted to U 100 and C 100 profiles - maximum door thickness 73mm. Standard cassettes for wings with a height of 2030-2040mm are mounted on a finished floor as long as the finished floor thickness does not exceed 15mm; the system can be installed on a screed. Cassettes for masonry walls are adapted to wall thicknesses of 100, 125, or 150mm.
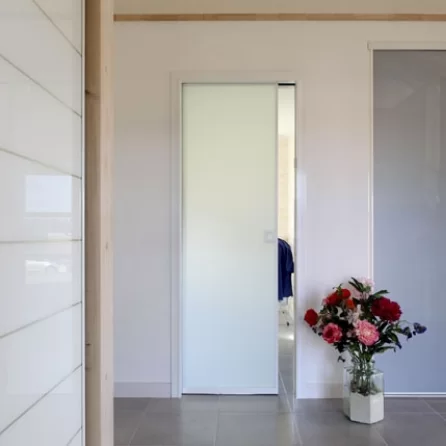
A system for handling a single door wing, an ideal solution for small spaces. The plasterboard wall pocket cassette is a universal system - the thickness of the cassette can be adjusted to existing U and C profiles during installation. A cassette with a thickness of 100 mm is adapted to U 75 and C75 profiles, while a cassette with a thickness of 125 mm is adapted to U 100 and C 100 profiles. Standard cassettes for doors with a height of 2030 - 2040 mm are mounted on a finished floor, provided the thickness of the finished floor does not exceed 15 mm; the system can be installed on a screed. Non-standard cassettes for doors up to a maximum width of 1540 mm and height of 2700 mm. Cassettes for brick walls are designed for wall thicknesses of 100, 125, or 150 mm.